

TL;DR:
- Building your own home offers complete creative freedom and potential long-term value but requires careful planning and budgeting.
- Securing land with proper planning permission, hiring professionals early, and maintaining meticulous cost tracking are essential for success.
Building your own home is one of the most ambitious things you can do as a homeowner. It promises complete creative control, a custom layout, and potentially real long-term value. But the gap between a dream home and a realistic project is filled with planning permissions, contractor negotiations, and budget surprises that catch most first-timers off guard. This guide walks you through every major phase of how to build your own house, from evaluating a plot to getting your certificate of occupancy, with honest advice on costs, timelines, and the decisions that matter most.
Table of Contents
- Key takeaways
- Building your own home: what to sort out first
- Designing your custom home: the planning phase
- Budgeting and financing your self-build project
- Managing the construction phase
- Finishing touches and moving in
- My honest take on building your own home
- Finance your build with a better rate
- FAQ
Key takeaways
| Point | Details |
|---|---|
| Plan before you break ground | Secure land, permissions, and professional advice before ordering a single material. |
| Budget for more than construction | Professional fees and VAT can add 7-15% on top of your build costs. |
| Use staged mortgage financing | Self-build mortgages release funds at milestones, so cash flow planning matters from day one. |
| Keep a 10-15% contingency | Unexpected overruns, especially in kitchens and finishes, are the norm, not the exception. |
| Final inspections are non-negotiable | Discharging planning conditions and obtaining compliance certificates protects your investment long term. |
Building your own home: what to sort out first
Before you draw a single floor plan or price a single material, you need to get the foundational decisions right. The biggest one is land.
Choosing a suitable plot involves more than finding a location you like. You need to verify whether the land has planning potential, meaning local authorities are likely to approve residential construction on it. Factors like flood risk zones, protected green belt designations, and existing utility access all affect both feasibility and cost. Get a topographical survey and soil investigation done early. Discovering poor ground conditions after you have purchased the land is an expensive lesson.
Legal and environmental restrictions deserve their own checklist:
- Rights of way across the land that could affect your layout
- Tree preservation orders that restrict what you can remove
- Listed building constraints if the site is near protected structures
- Environmental designations such as Sites of Special Scientific Interest
- Easements and covenants that could limit development type or scale
On the regulatory side, it helps to understand that planning permission and building regulations are two separate processes. Planning permission controls what you build and where. Building regulations control how you build it, covering structure, fire safety, insulation, and drainage. You need both, and they run on different timelines.
The planning permission process typically takes 3 to 6 months from start to decision, including pre-application consultation and the statutory 8-week determination window. Budget time for this. Do not assume a quick turnaround.
Pro Tip: Hire a planning consultant before you submit your application. Well-prepared documentation significantly reduces the risk of refusal and costly delays compared to applications prepared without professional input.
Your initial budget at this stage should include land purchase price, legal fees, surveys, planning consultant fees, and architect costs for the initial design brief. Many self-built homes run over budget because owners only count bricks and labor. Start counting everything from day one.
Designing your custom home: the planning phase
Once your land is secured and its planning potential confirmed, the design work begins. This is where custom home construction really starts to take shape, and where the decisions you make have the longest-lasting impact.
The design process generally follows this sequence:
- Define your brief. Write down your must-haves, nice-to-haves, and non-negotiables. Think about number of bedrooms, single versus two stories, garage, home office, eco-friendly building options like solar panels or heat pumps, and future-proofing needs.
- Appoint an architect or designer. For a full custom build, a qualified architect adds real value. They translate your brief into workable plans, navigate building regulations, and spot design conflicts before construction begins.
- Develop concept drawings. Your architect produces initial sketches and spatial layouts for your feedback. Expect two or three rounds of revisions before a final concept is agreed.
- Produce technical drawings. These detailed plans are submitted as part of your full planning application and later used by contractors to price and build accurately.
- Submit your planning application. Incomplete applications are a common source of delay, so professional drawings make a measurable difference here.
- Apply for building control approval. Building control applications with full plans are mandatory before work starts on new dwellings to confirm safety and compliance.
- Obtain contractor quotes. Use your approved plans to get at least three quotes. Significant variation in quotes often reflects differences in specification assumptions, so make sure everyone is pricing the same scope.
When it comes to how to design a home that stays within budget, the key discipline is fixing your brief early. Design changes after technical drawings are produced cost money. Every revision takes time and, if it affects planning drawings, can restart parts of the approval process.
Common reasons DIY house building timelines slip during the design phase include late brief changes, slow planning consultations, and underestimating how long building control approval takes. Build at least three to four months of design and approval time into your program before any groundbreaking date.
Budgeting and financing your self-build project
This is where planning your dream house meets financial reality. Getting the numbers right early is the single most important thing you can do to protect your project.
What construction actually costs
Construction costs vary significantly by specification and region. As a reference point, typical UK build costs per square meter break down roughly as follows:
| Specification level | Cost per square meter |
|---|---|
| Basic spec | £1,400 to £1,800 |
| Good quality | £1,900 to £2,400 |
| Bespoke or high spec | £2,500 to £3,000 and above |
These figures exclude land, professional fees, and VAT. Professional fees and VAT alone typically add 7 to 15% on top of your build costs and need to be included in your early budget projections, not treated as an afterthought.
Breaking down your full budget
A realistic self-build budget covers more than materials and labor. Here is what to account for:
- Land purchase and legal costs including survey fees and conveyancing
- Architect, structural engineer, and planning consultant fees
- Planning application and building control fees
- Construction materials and labor (the biggest single line item)
- Kitchen and bathroom fit-out (often significantly underestimated)
- Utilities connection including water, gas, electricity, and broadband
- Landscaping once the exterior shell is complete
- Contingency reserve
On contingency: a 10% reserve for new builds is the professional standard, and many experienced project managers recommend 15% for first-time builders. Kitchens are a particular risk area. A basic kitchen runs £10,000 to £12,000. A bespoke specification can exceed £30,000 easily.
Pro Tip: Track every cost in a live spreadsheet from day one, including change orders, additional materials, and labor adjustments. Daily tracking catches budget drift before it becomes a crisis.
Financing the build
Self-build mortgages work differently from standard residential mortgages. Rather than releasing the full loan at purchase, lenders release funds in stages tied to verified construction milestones such as foundations complete, wall plate height reached, and roof on. This means you need to manage cash flow carefully between draws. You also need to understand home financing options available for your situation, as lending criteria and stage-release structures vary between lenders. Working with a mortgage broker who has self-build experience puts you in a much better position than approaching a single retail lender.
Managing the construction phase
With approvals in hand and financing arranged, the actual build begins. This phase is where home building tips become genuinely practical.
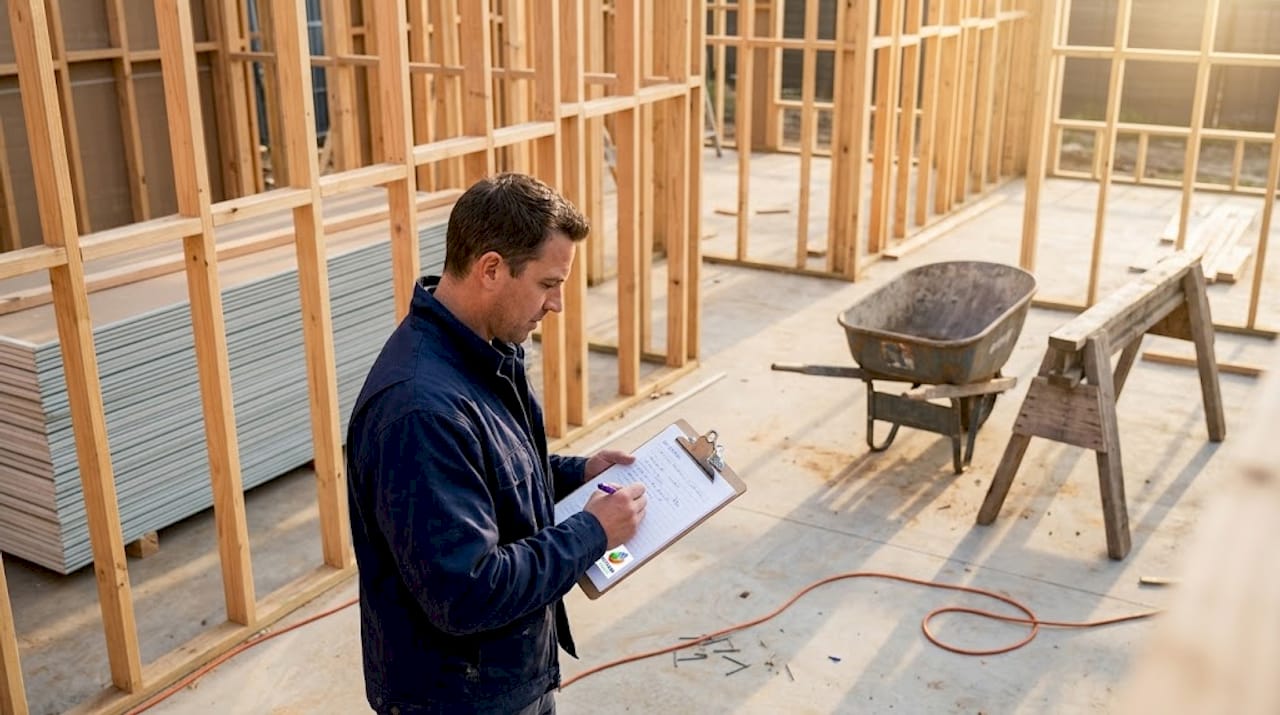
Organizing your construction schedule matters more than most first-timers expect. Trades need to be sequenced correctly. Electricians rough-in wiring before walls are drywalled. Plumbers set pipes before concrete floors are poured. If you book trades out of order, you pay twice to undo and redo work.
Key principles for managing your build:
- Use a master schedule that maps every trade against a timeline and shows dependencies clearly
- Book contractors in advance because good trades are busy and last-minute bookings cost more
- Attend every inspection with your building control officer and keep a written record of sign-offs
- Do not skip inspections to save time. Starting work without required approvals risks non-compliance and costly remediation
- Know your limits on DIY work. Structural work, gas installation, and some electrical work legally require licensed professionals
Site safety is your responsibility as the project owner. That means adequate fencing, secure material storage, clear access routes, and proper signage. Poor site management creates liability and can delay inspections if a building control officer finds an unsafe working environment.
Pro Tip: Keep a daily site diary with photos. If a dispute arises with a contractor over completed work, dated photographs are your best evidence.
Finishing touches and moving in
The final phase of any self-built home involves more administrative work than most people anticipate. Getting your completion certificate is not automatic. You need to discharge the planning conditions attached to your permission, which often include things like submitting material samples or landscape plans for approval before the condition is signed off.
Your completion checklist should include:
- Snagging inspection conducted by an independent professional to identify defects before final contractor payments
- Building control completion certificate confirming all regulatory requirements are met
- Warranties and guarantees for structural elements, roofing, and appliances collected and filed
- Utility connections formally completed and accounts set up
- Energy performance certificate required before the property can be occupied or sold
- Landscaping and drainage finalized to match approved plans
Once these are done, you are ready to move in. Long-term maintenance planning starts here. A well-built home with documented compliance certificates and warranties is also significantly easier to sell or refinance later.
My honest take on building your own home
I have spent years watching people approach self-built homes with incredible enthusiasm and then hit walls they never saw coming. The ones who succeed are almost never the ones with the most money or the most experience. They are the ones who did the preparation work before the excitement took over.
What I have found consistently is that the biggest source of stress in a self-build project is not bad contractors or weather delays. It is the gap between what someone budgeted and what the build actually costs. That gap almost always opens up because professional fees, regulatory costs, and contingency were treated as optional line items rather than core ones.
My honest advice: treat the mortgage contingency planning process the same way you treat the foundation work. Get it right before you build anything on top of it. And when it comes to financing, do not lock yourself into the first rate you are offered. Self-build lending is a specialist area, and the difference between the right broker and the wrong one can be measured in thousands of dollars over the life of your loan.
Building your own house is genuinely one of the most rewarding things you can do. The moment you walk through a front door you designed and watched go up from bare ground is unlike anything else. Just make sure the financial structure underneath it is as solid as the foundation.
— LoFi
Finance your build with a better rate
Building your own home is a major financial commitment, and the mortgage you choose matters as much as the contractor you hire. Many self-builders accept the first financing offer they receive without knowing that wholesale mortgage brokers can often access rates retail lenders simply do not advertise.

Lofirate connects you with licensed wholesale mortgage brokers in your state who shop multiple lenders to find competitive options for your project. Whether you are in early planning or ready to break ground, getting a no-obligation rate consultation takes minutes and could save you significantly over the life of your loan. Explore available loan options for your build and see what better financing actually looks like for your situation.
FAQ
How long does building your own home take?
Most self-build projects take 18 to 36 months from land purchase to move-in, including planning, design, and construction phases. Complex sites or planning delays can extend this timeline further.
What is the average cost to build a home?
Construction costs vary widely by region and specification. In the UK, build costs range from £1,400 to over £3,000 per square meter, excluding land, professional fees, and VAT, which together can add another 20 to 30% to the total.
Do I need an architect for a custom home build?
An architect is not legally required in most cases, but professional drawings significantly reduce planning refusal risk and help avoid costly design errors before construction starts.
How do self-build mortgages work?
Self-build mortgages release funds in stages tied to verified construction milestones rather than as a lump sum. This means cash flow management between draw stages is a critical part of your financial planning.
Can I do any of the construction work myself?
Yes, but with limits. Many tasks like painting, tiling, and landscaping can be DIY. Structural work, gas installations, and certain electrical work require licensed professionals for safety compliance and insurance purposes.